top of page

Waldport Beach House Renovation
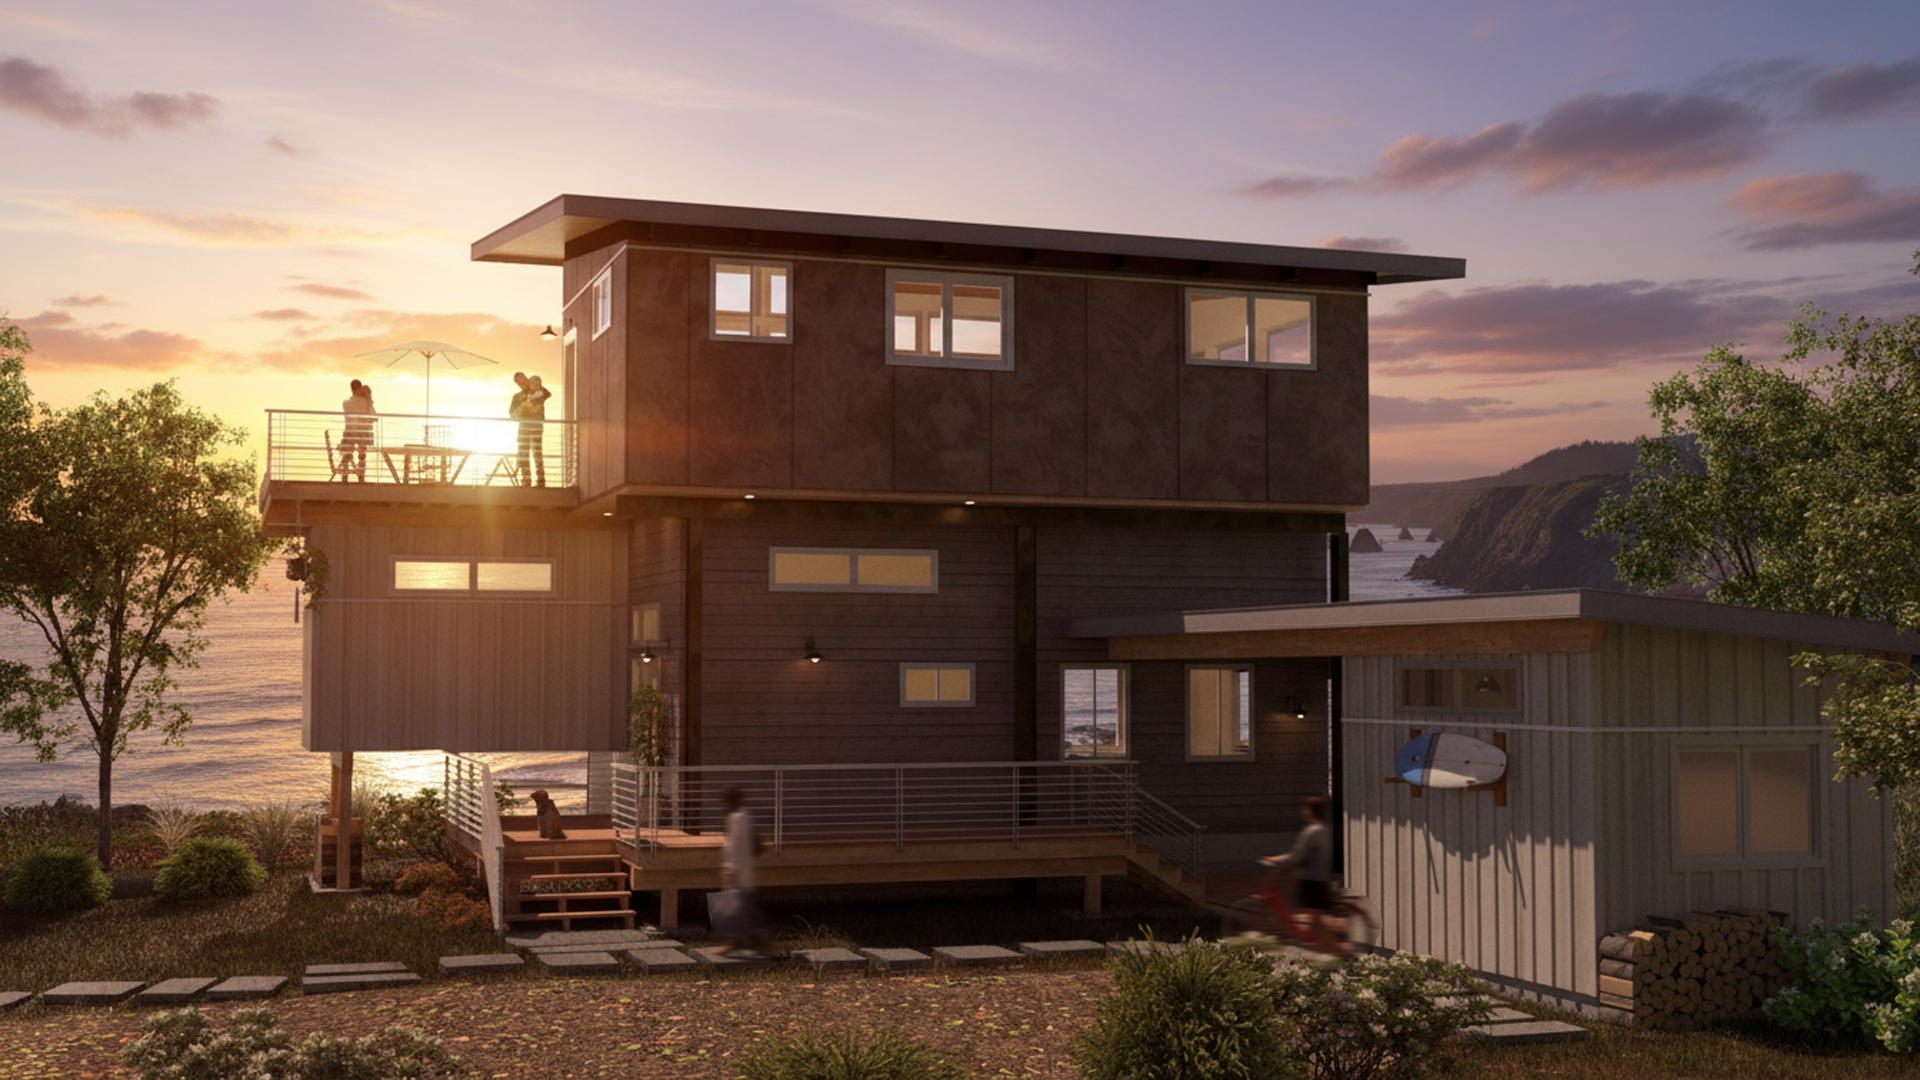
We turned a 1960s single-room cabin on a bluff in Waldport, Oregon, into a flexible family retreat with 270-degree views of the harbor.
Challenge
The original cabin was small and closed off from its views. The steep bluff limited where the house could grow, and the owners wanted more room without losing the cabin's character or its connection to the site.
Solution
A second-story addition opens sightlines and adds a roof deck and catwalk. On the lower level, a wraparound deck and breezeway connect to an old shed, now converted into a bunkhouse for the kids. The plan gives the family room to be together and places to get away.
Materials + Craft
Durable materials suited to the coastal site meet clean, modern forms. The decking, new structure, and connection to the bunkhouse are carefully built, keeping the original cabin's craftsmanship while making it more comfortable and longer-lasting.
Location
Waldport, OR
Project type
Residential Renovation
Services
Architecture
Status
Built

01
Waldport Beach House Renovation

01

02
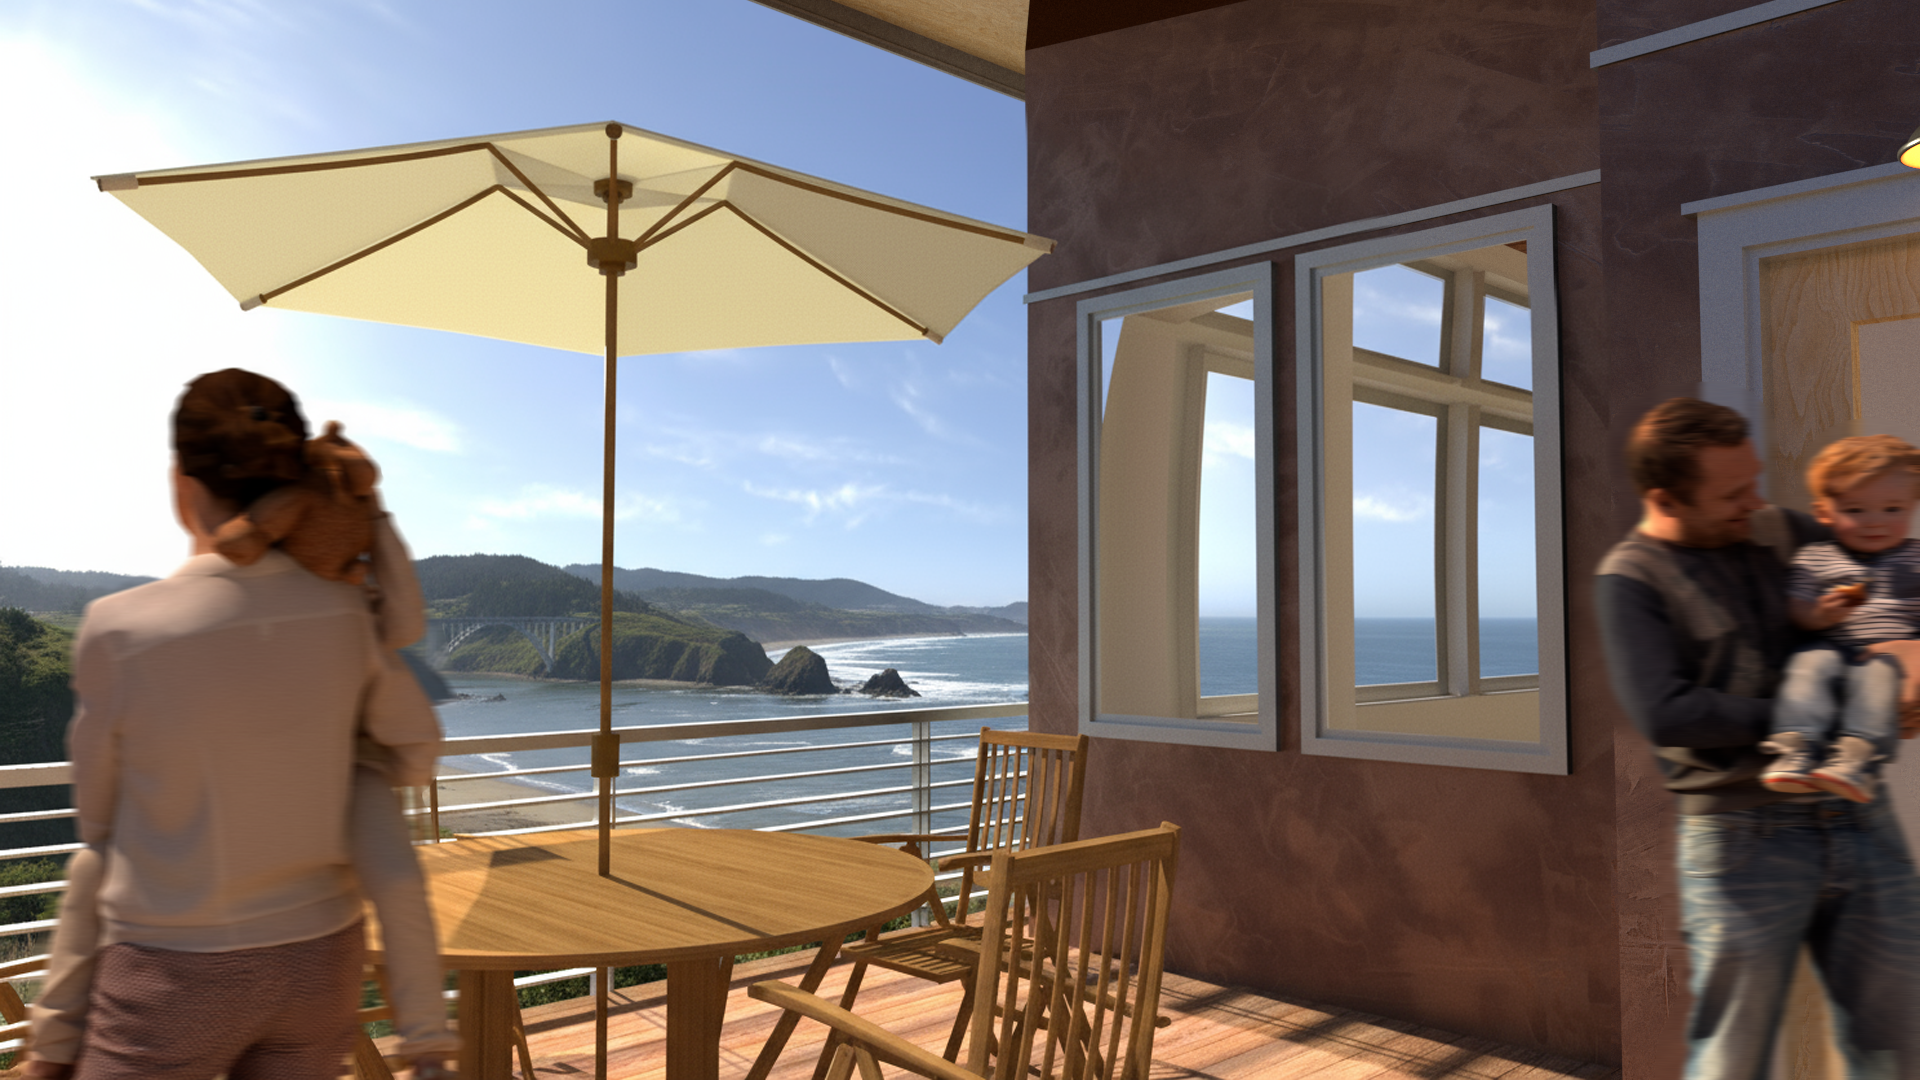
Waldport Cabin deck view
bottom of page