top of page

Seaview Ridge
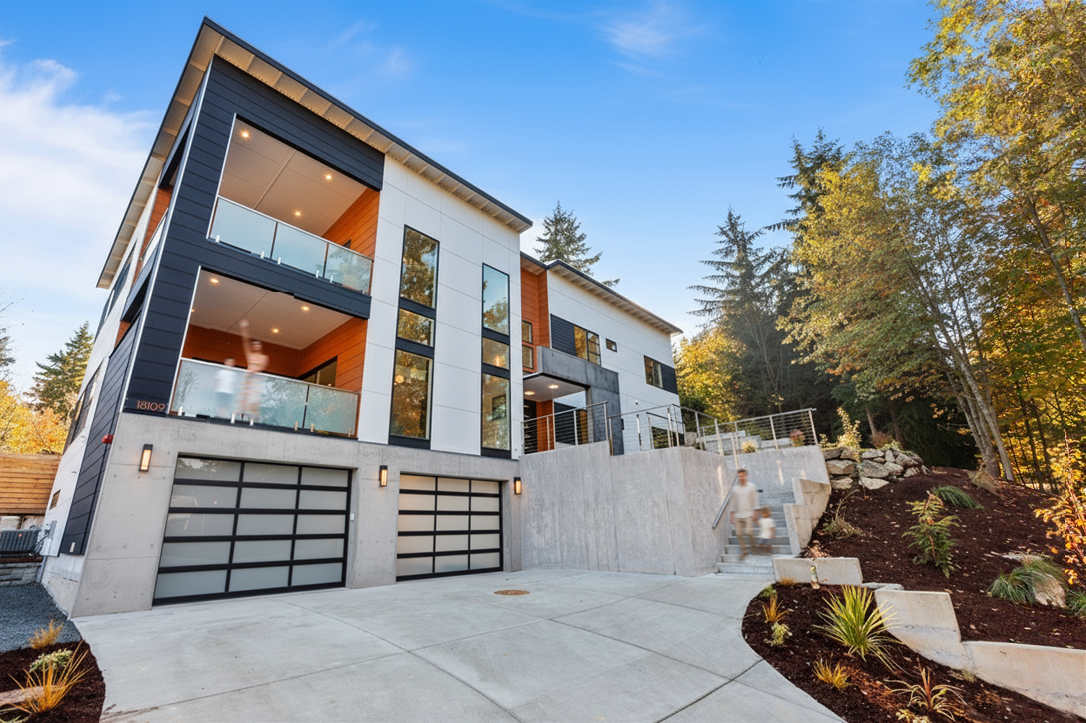
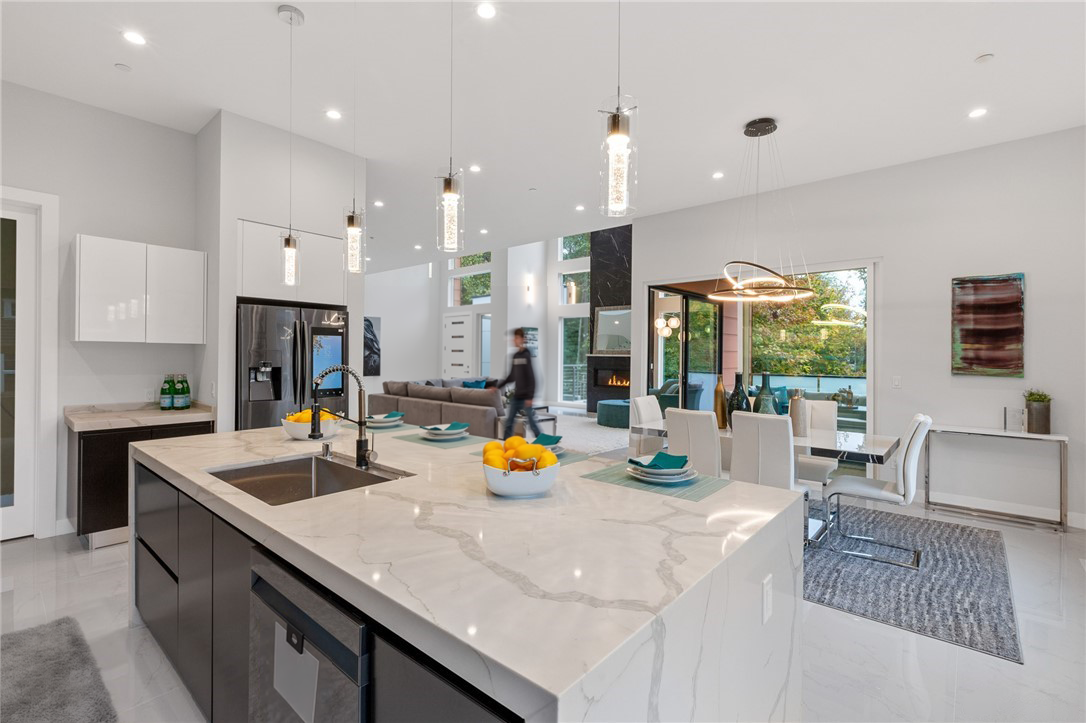
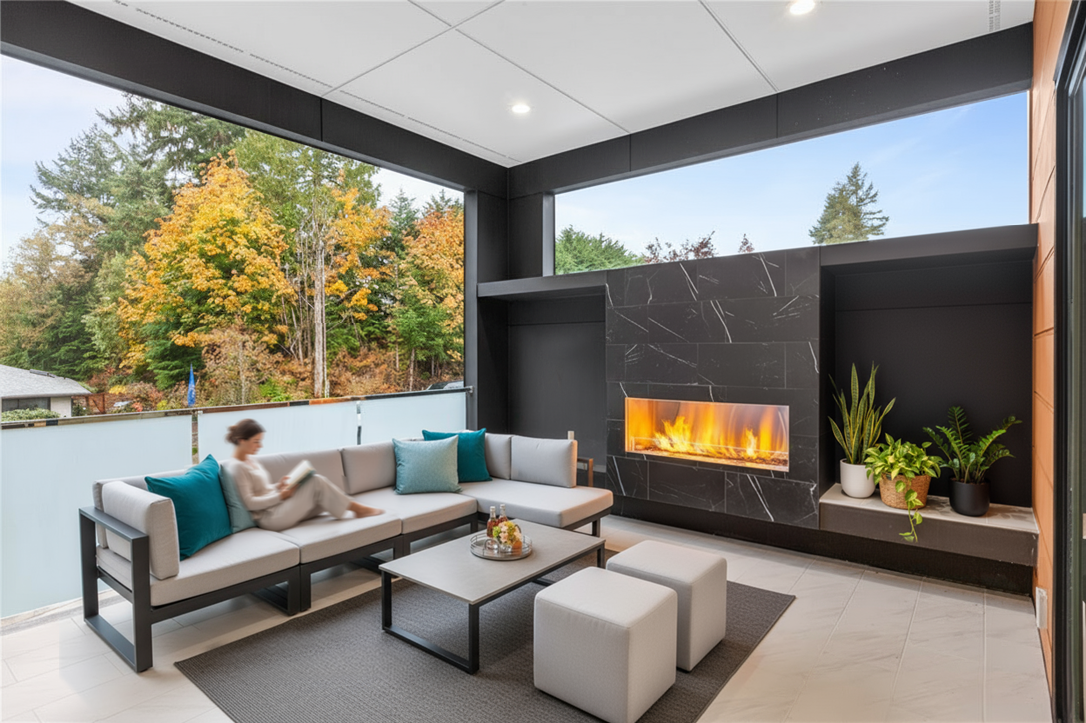
Set on a steep Edmonds lot once considered unbuildable, this 3,900-square-foot home takes its cues from modern Australian architecture: sculptural form, open indoor-outdoor living, and a close connection to the landscape.
Challenge
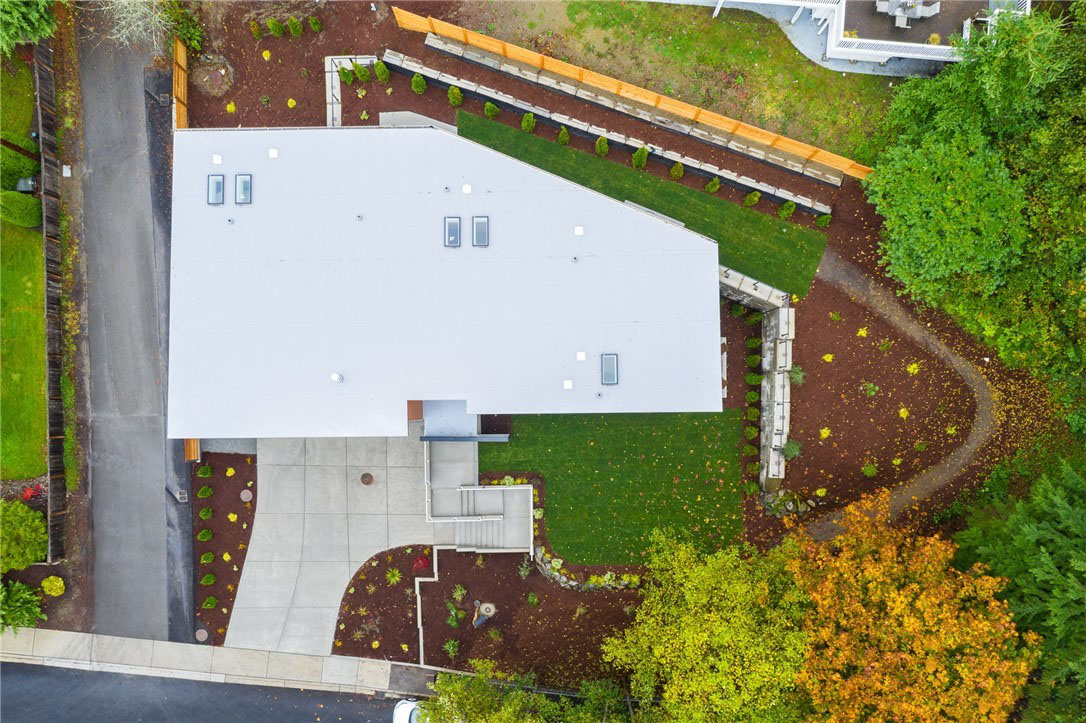
The lot drops 50 feet. Building on it meant stabilizing the slope, engineering the structure carefully, and winning city approval, all without giving up the tiered, sculptural home the owners wanted.
Solution
We anchored the home into the hillside with a 25-foot retaining wall that supports a series of tiered floor plates. Detailed analysis and third-party engineering reviews showed the city the design was safe and buildable. We built it without temporary shoring, which proved the engineering and saved the owners money.
Materials + Craft
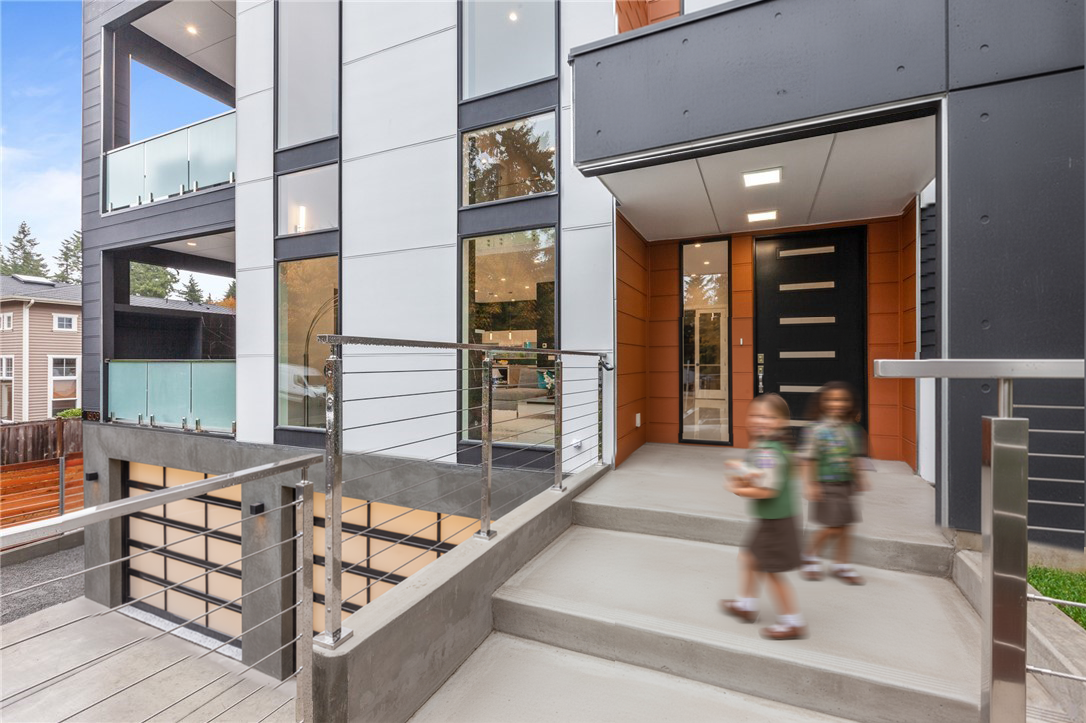
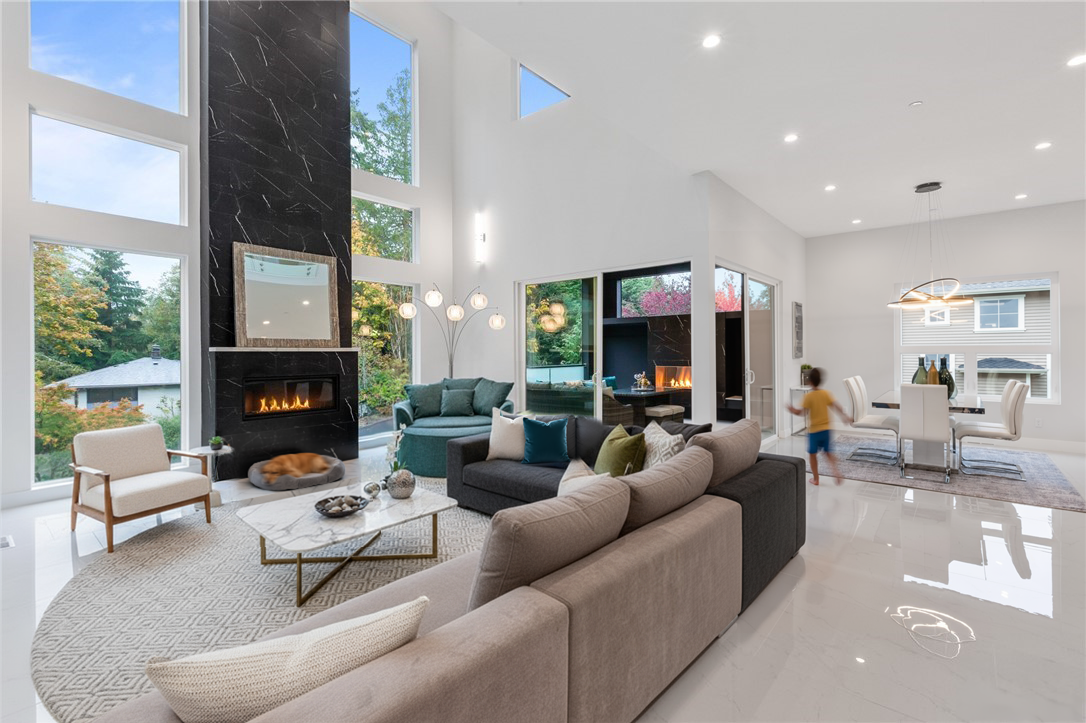
The tiered floors follow the grade, keeping the house tucked into the hillside and opening each level to the outdoors. The home's execution celebrates precision and structural integrity, preserving seamless indoor-outdoor flow and the sculptural character of the building.
Location
Edmonds, WA
Project type
Residential
Services
Architecture
Status
Built

01
Seaview Ridge

01
Edmonds - arrival

02
Edmonds - Front door

03
Edmonds-livingroom

04
Edmonds-kitchen 1

05
Edmonds-kitchen 2

06
Edmunds-outdoor-porch

07
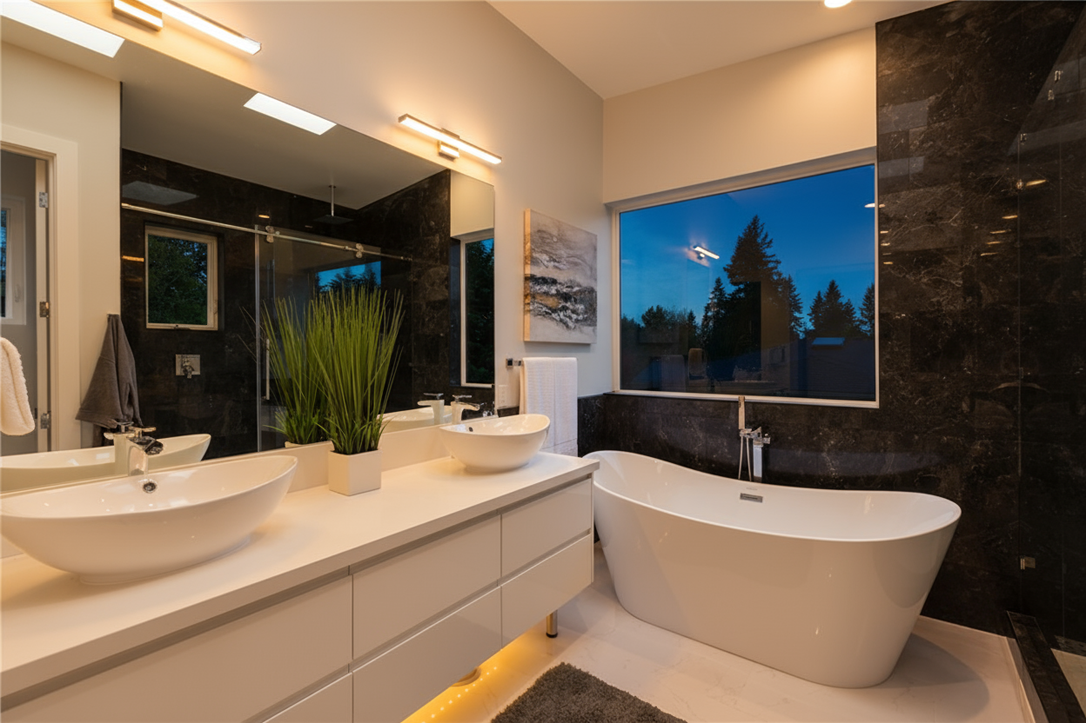
Edmonds-bathroom

08
bottom of page