top of page

The Depot at West Sedro
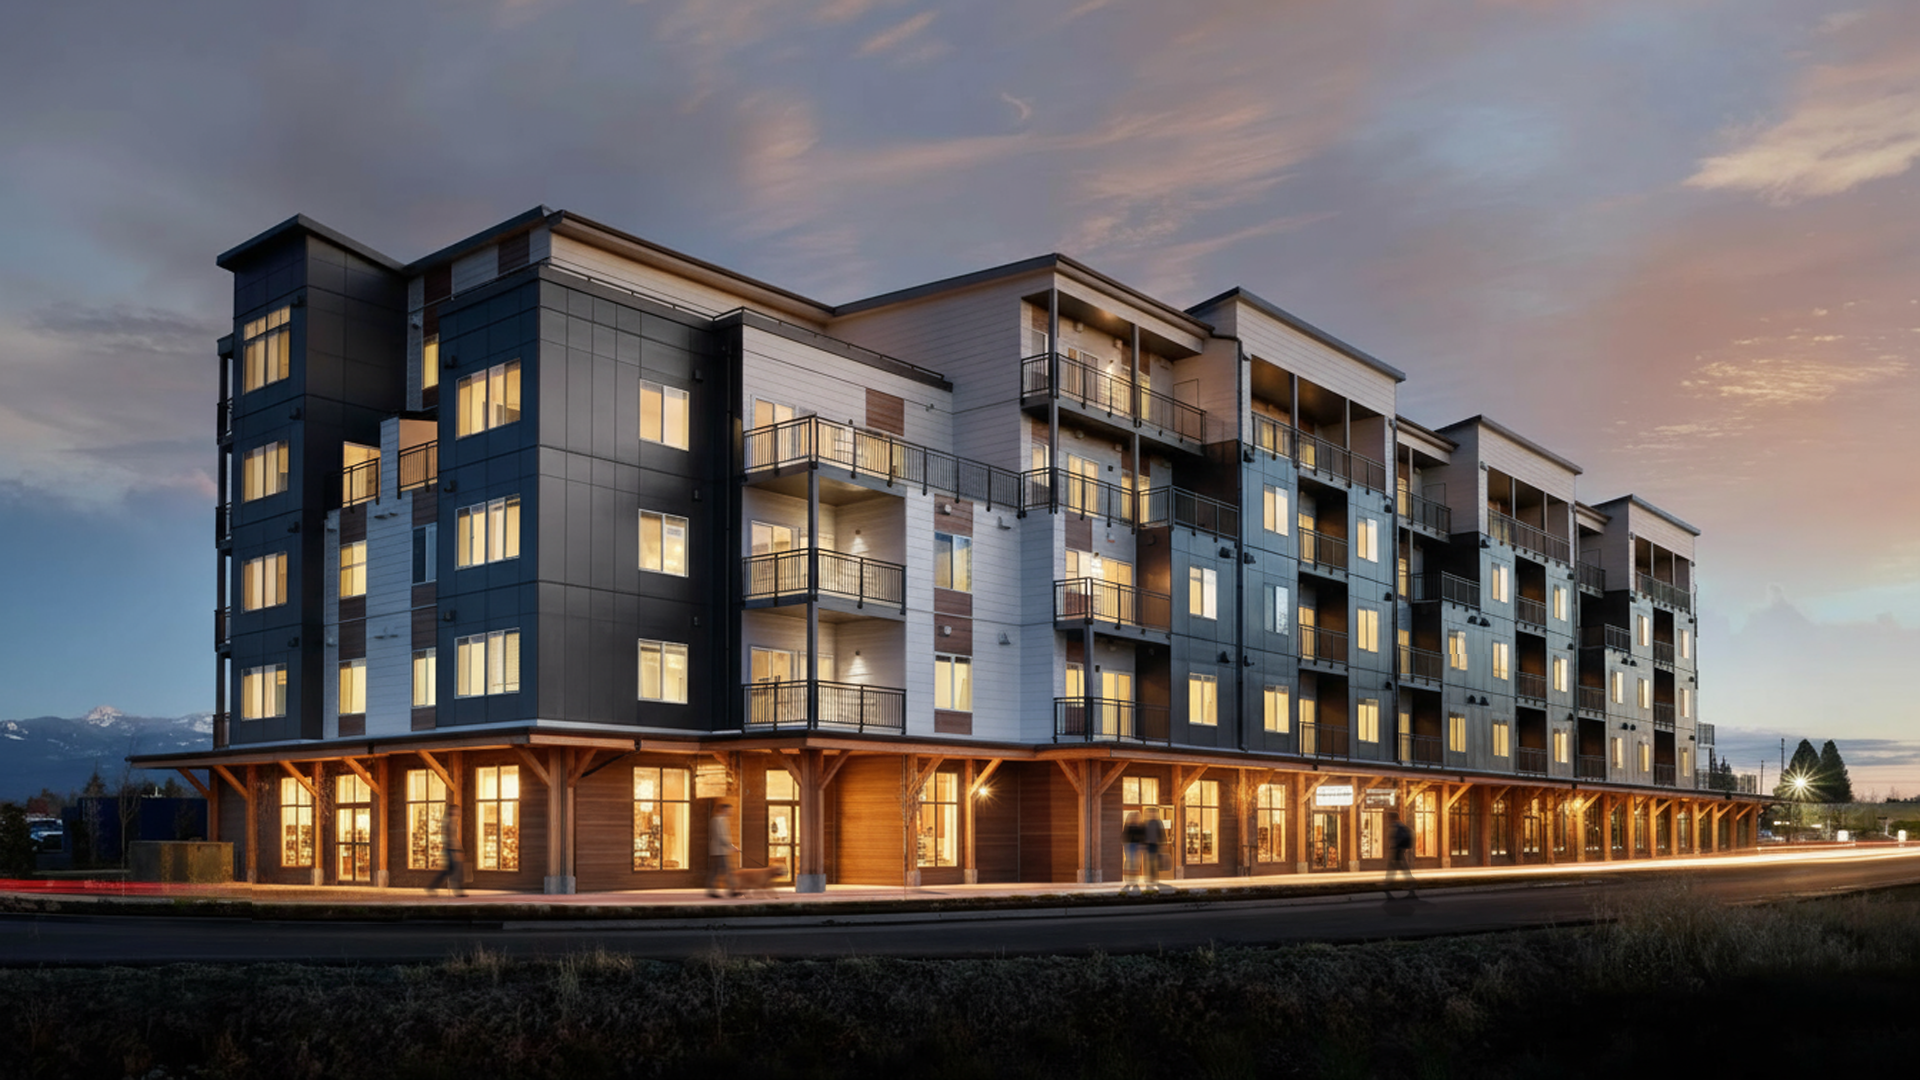
The Depot at West Sedro is a five-story, mixed-use residential building and the first phase of a 16-acre development planned for several mid-rise buildings. As the first building on the site, it sets the architectural tone for the phases that follow.
Challenge
The first building had two jobs. It needed to set the design standard for the rest of the development. The owner also wanted the ground-floor retail to read as its own place, distinct from the apartments above, with a visible and welcoming street presence.
Solution
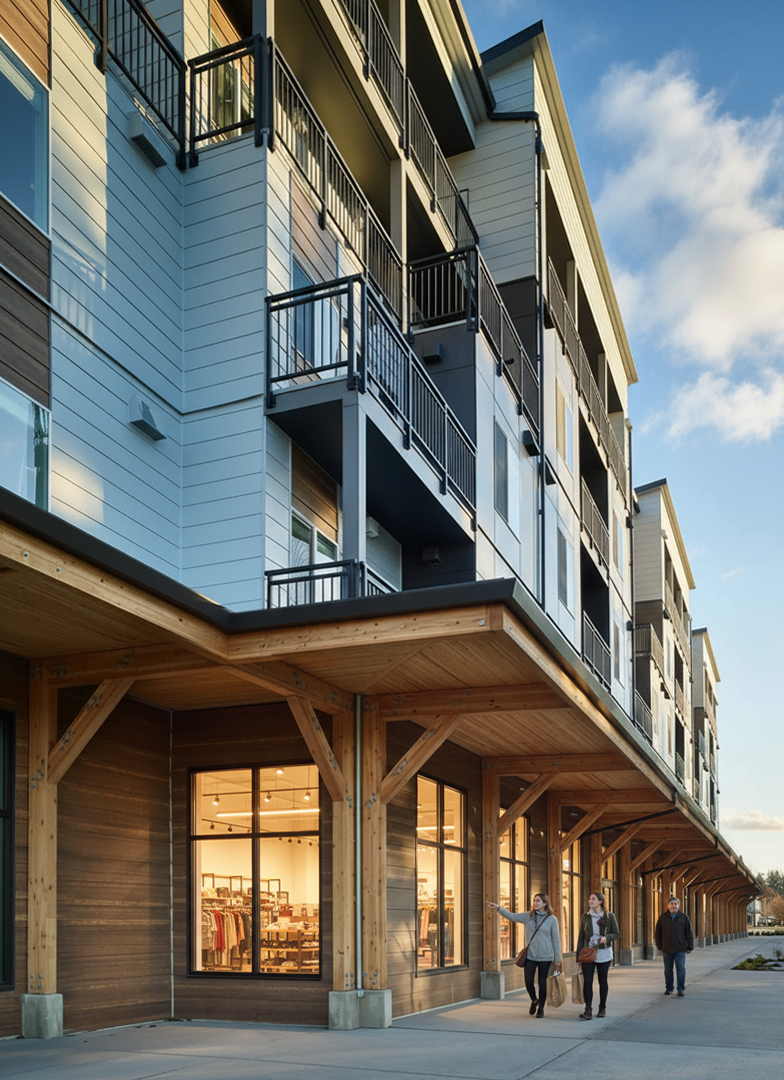
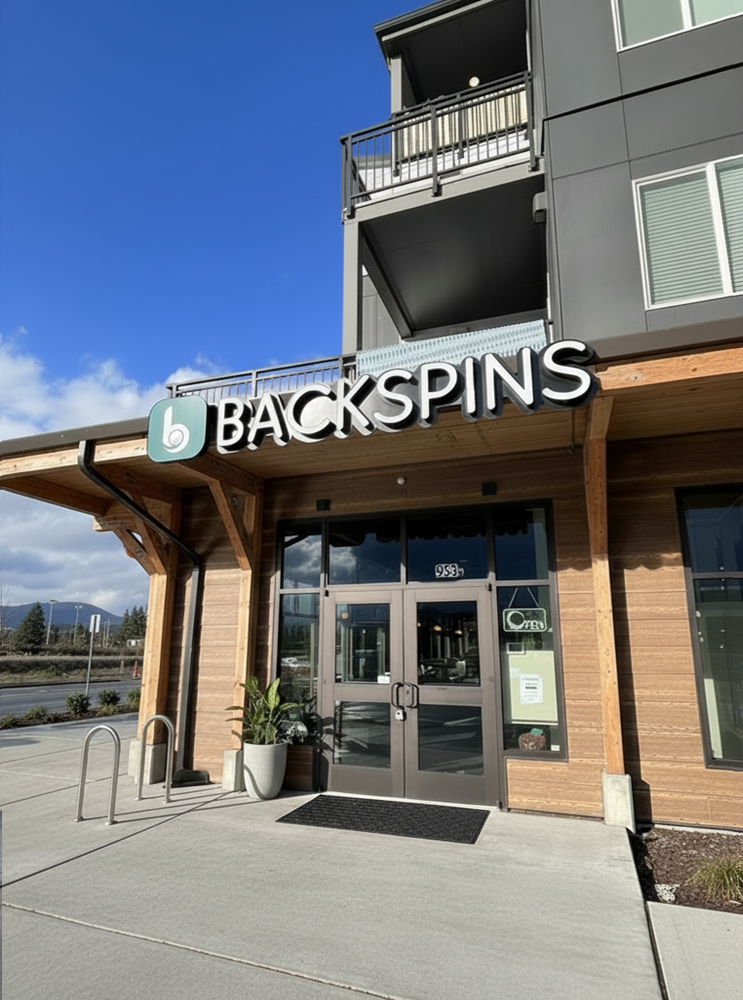
We designed approximately 76 apartments over 8,400 square feet of ground-floor retail, with parking for 127 vehicles. A continuous wood canopy and column line runs along the storefronts. It sets the commercial level apart from the residential floors and creates a covered walkway for pedestrians.
Materials + Craft
Glulam columns and a cross-laminated timber (CLT) canopy give the base its warmth and its Northwest character. The exposed timber gives future phases a clear material language to build on.
Location
Sedro Woolley, WA
Project Type
Residential, Mixed-Use
Services
Architecture
Status
Built

01
The Depot at West Sedro

01

02
the depot 1

03
kitchen2

04
living1

05
backspins 3

06
backspins 2

07
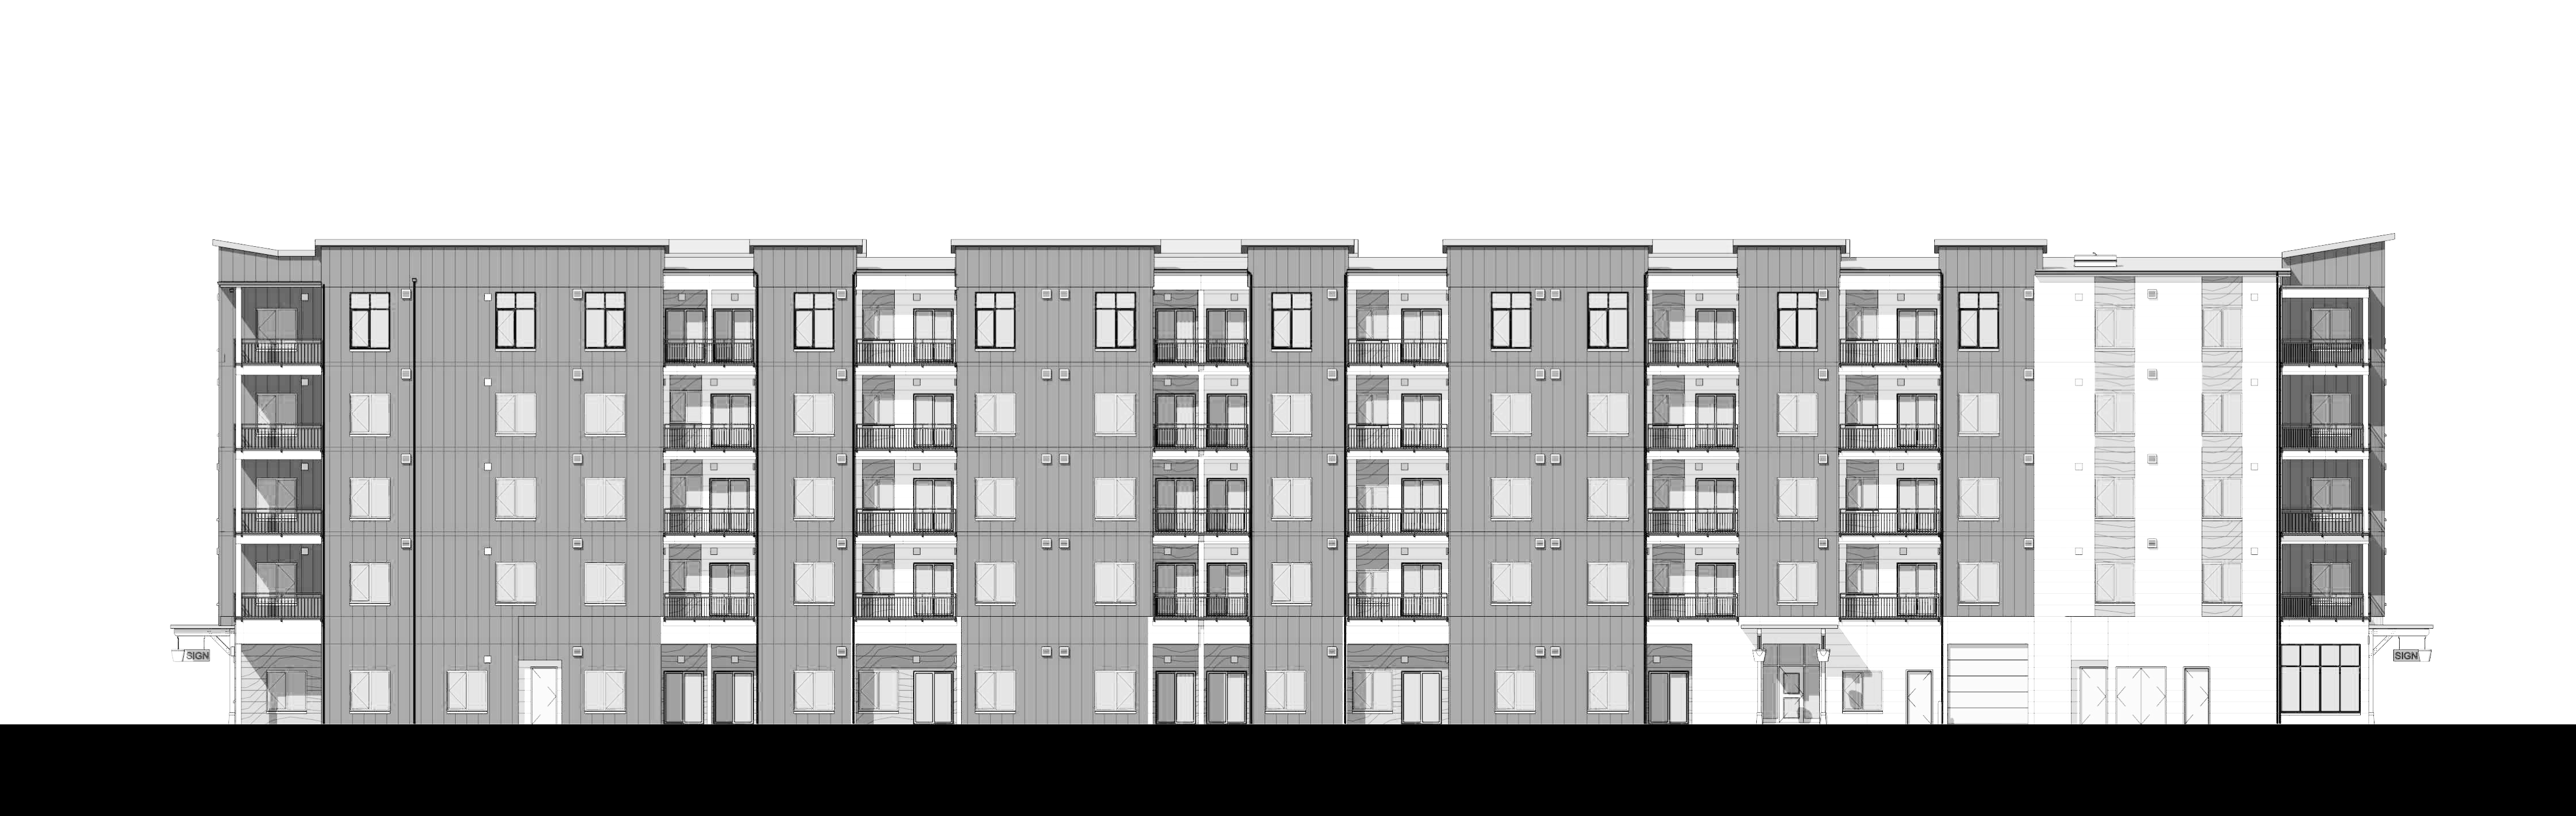
The Depot - East Elevation
bottom of page